


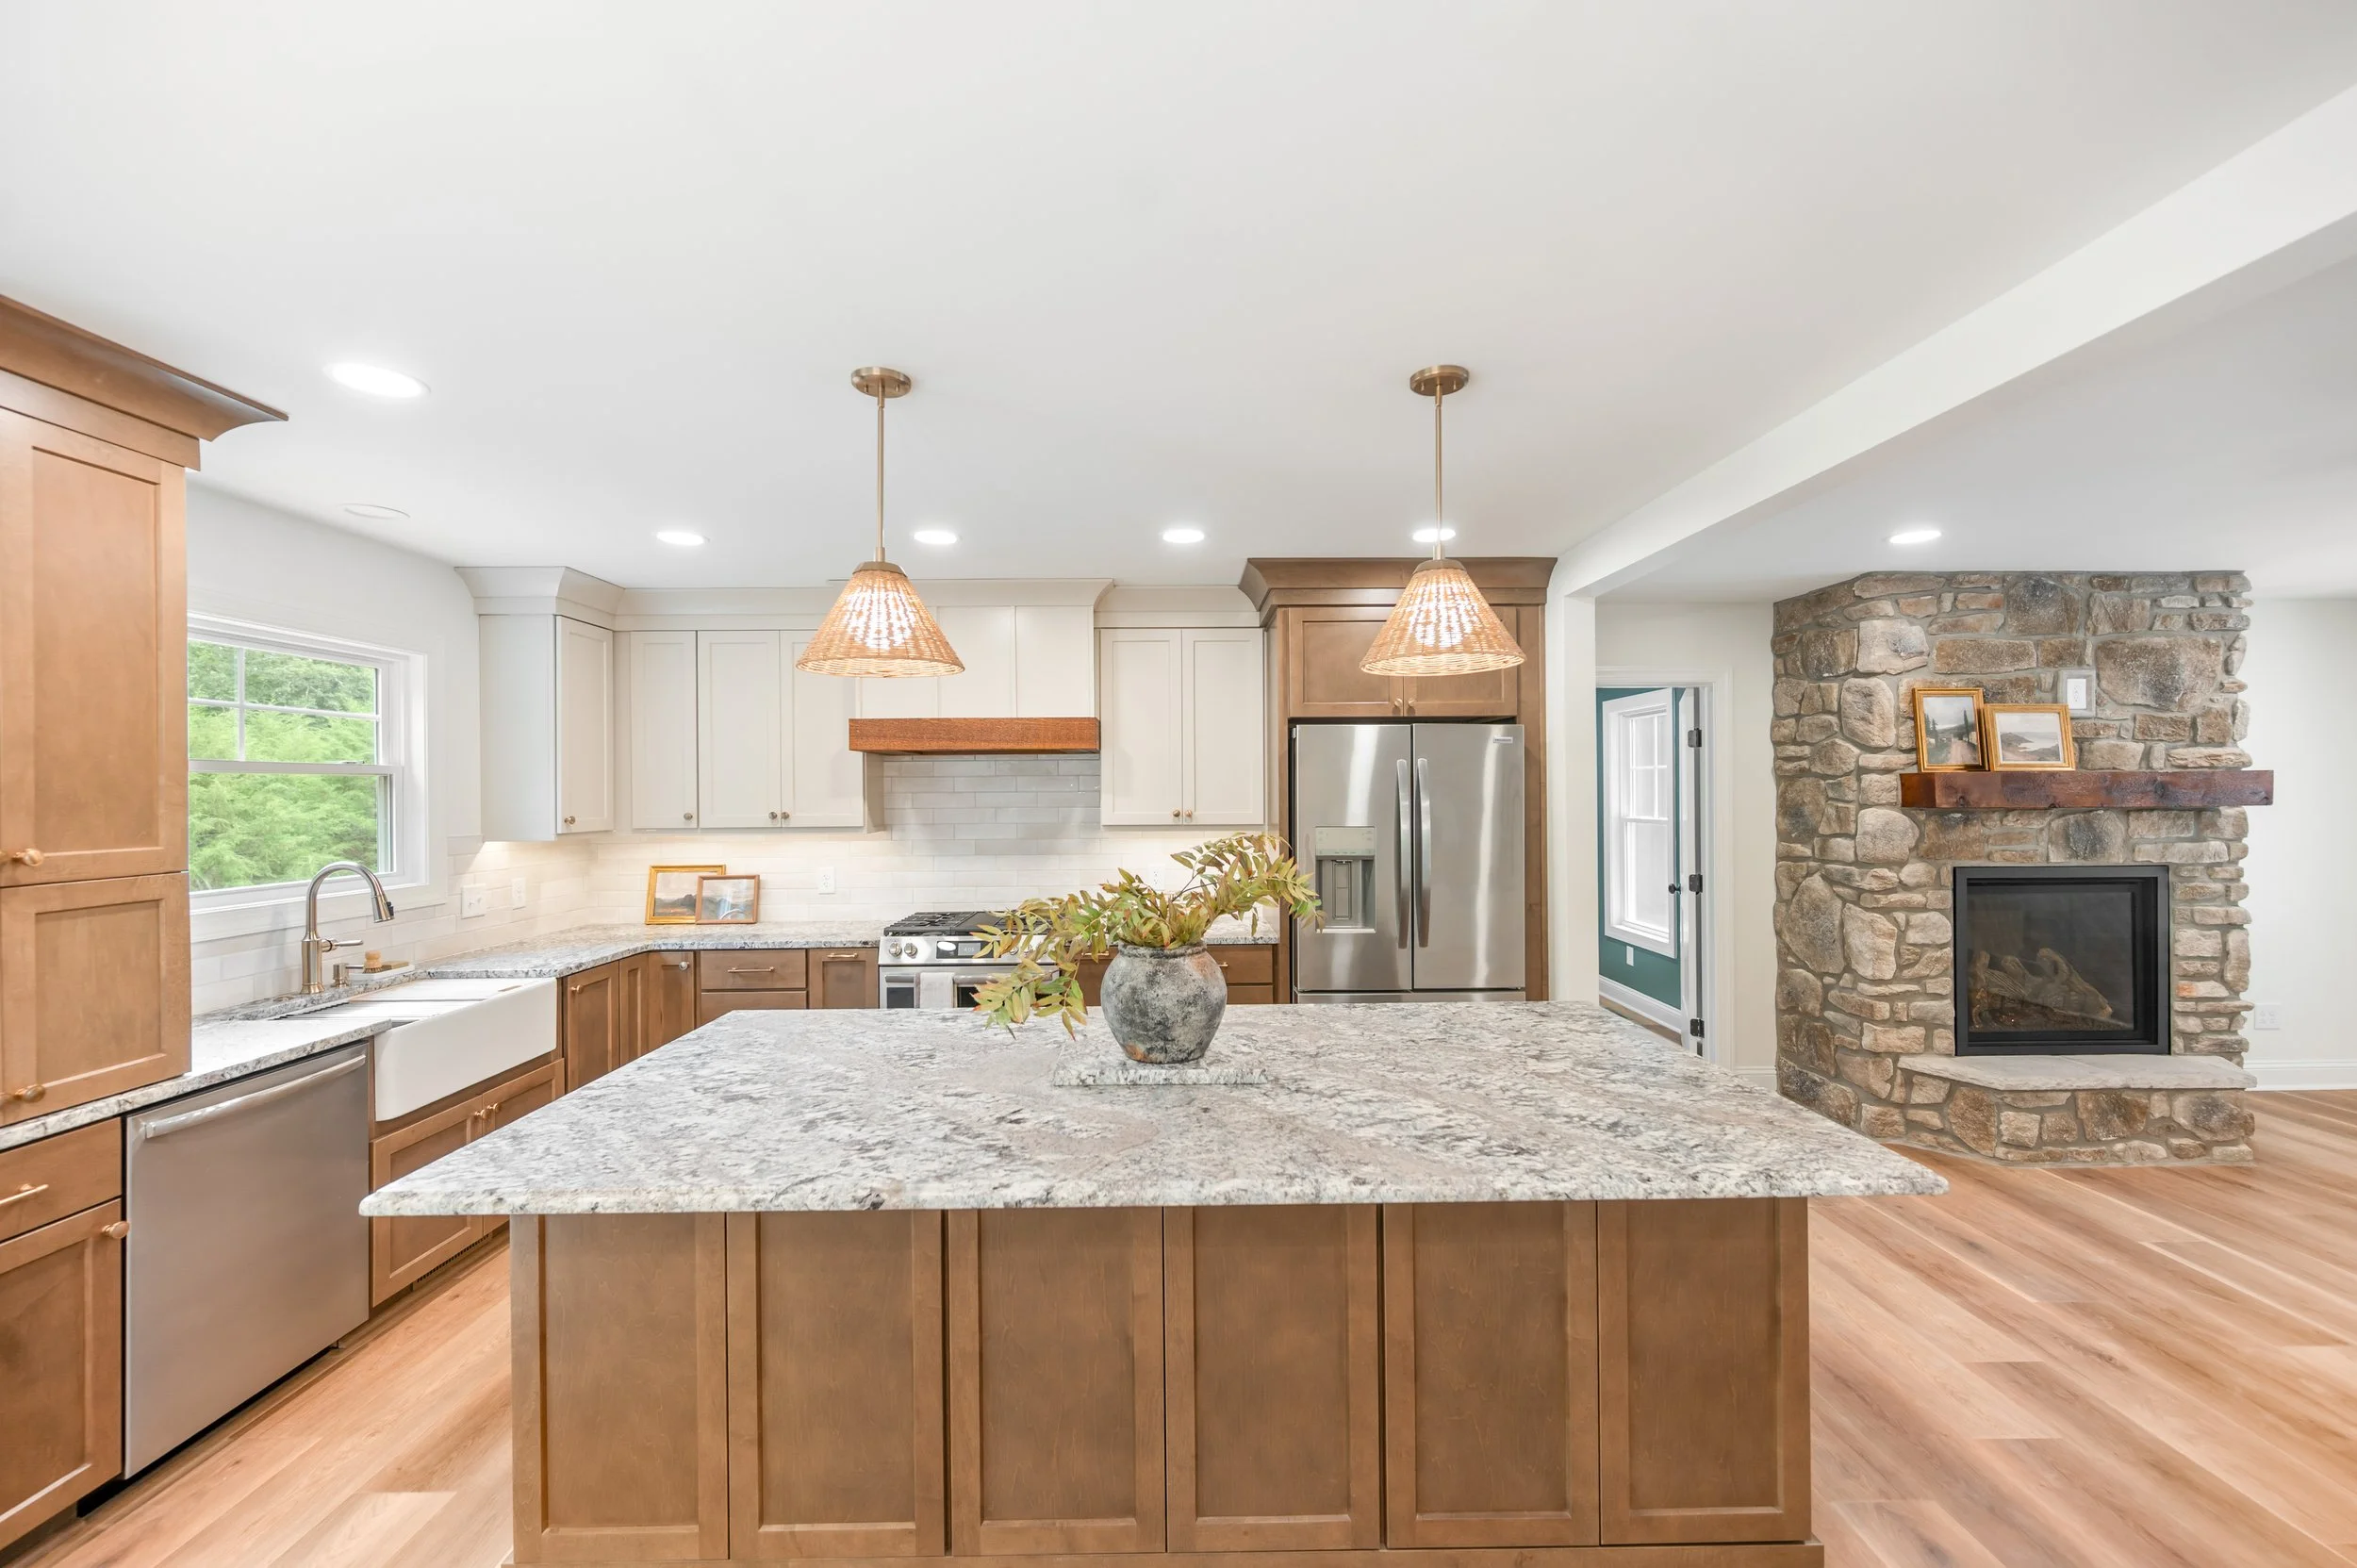
GOLDEN GROVE
This welcoming custom home blends modern farmhouse character with warm, timeless details. A rich charcoal exterior makes a striking first impression, balanced by natural wood accents, a covered front porch, and a soft, inviting entry. Inside, warm wood tones, natural stone, and light neutral finishes create a comfortable and collected feel. The stone fireplace anchors the main living space, while the kitchen carries the warmth throughout with natural wood cabinetry, a farmhouse sink, and classic finishes.
Designed with everyday family life in mind, the floor plan balances open gathering spaces with privacy and functionality. The kitchen, dining, and family areas flow naturally together, while the main-level primary suite offers a private retreat. Upstairs, additional bedrooms, bathrooms, and flexible living spaces provide plenty of room for family and guests. Thoughtful storage, an attached garage, and functional spaces throughout complete a home that feels approachable, comfortable, and designed to grow with the family for years to come.
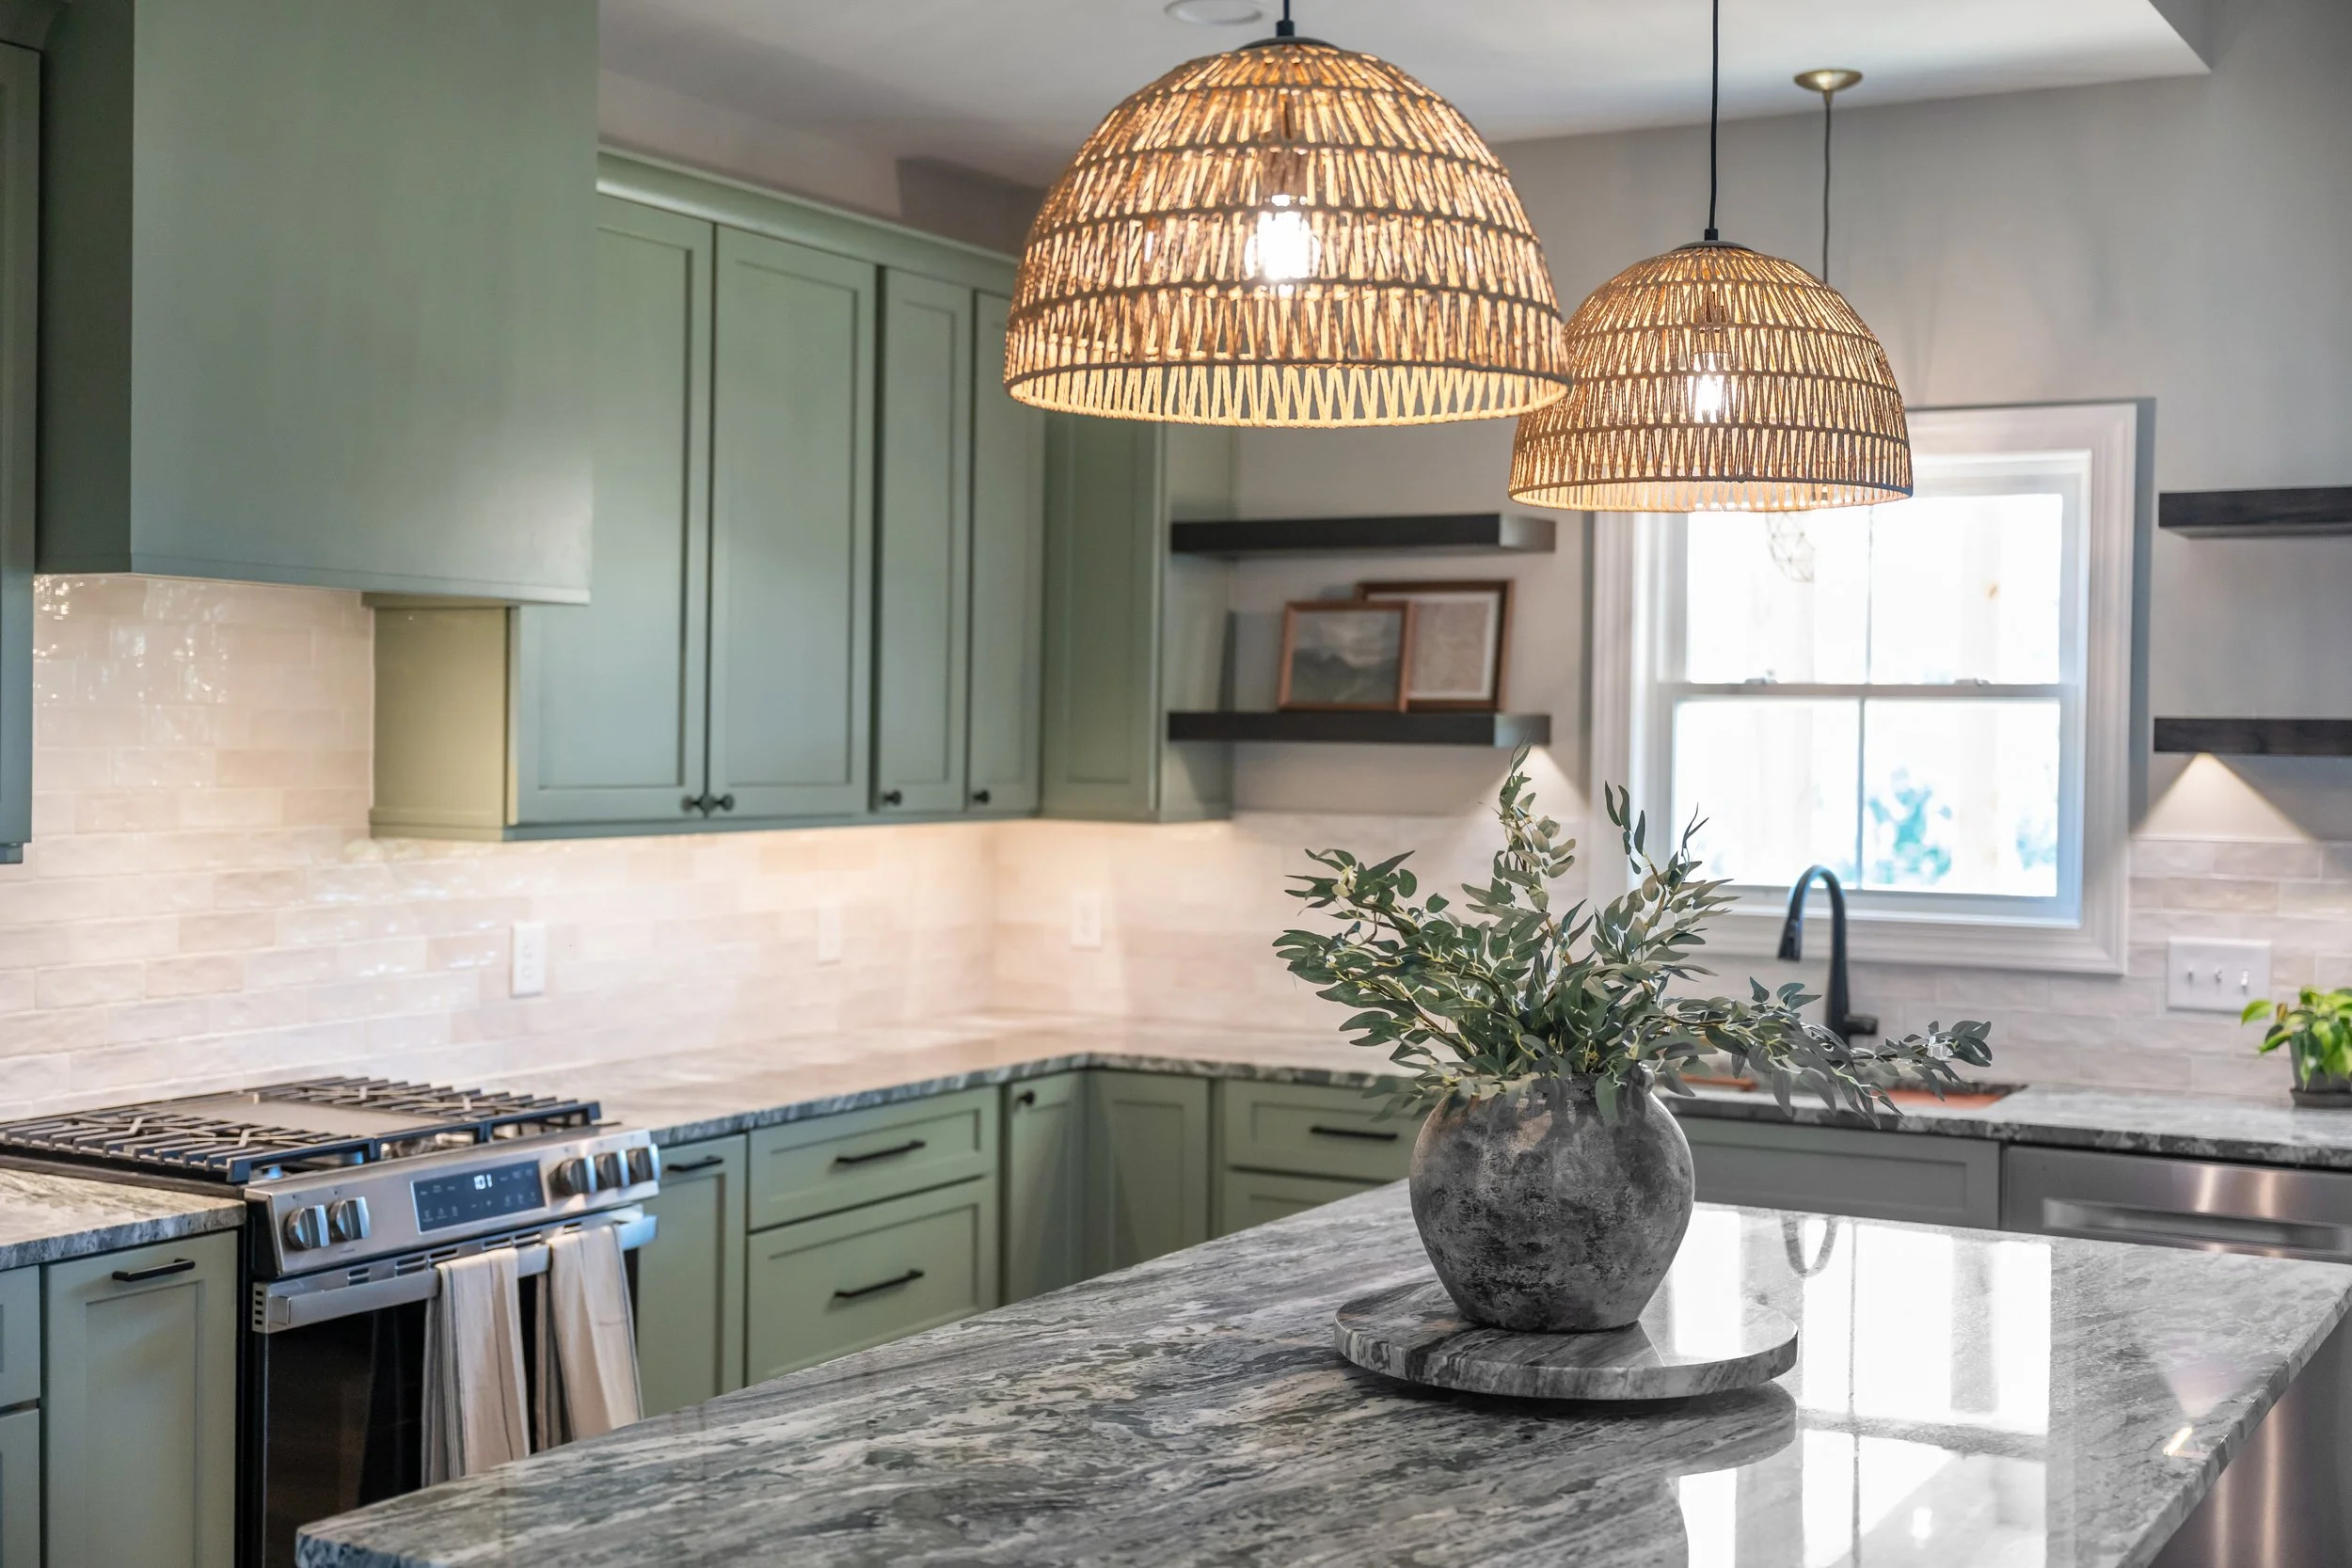
SKY GROVE
Designed for the way families truly live, Sky Grove is a warm and welcoming home that balances timeless craftsmanship with modern comfort. Thoughtfully planned with four bedrooms and three full baths, this home offers open gathering spaces, private retreats, and beautiful architectural details that make every room feel connected yet intentional. At the heart of the home, a soaring two-story family room creates an inviting place to gather, anchored by a striking fireplace with custom built-ins and a dramatic vaulted ceiling. The open-concept layout seamlessly flows into a spacious kitchen featuring custom sage cabinetry, natural stone countertops, generous island seating, and a walk-in pantry—perfect for everything from busy weekday mornings to hosting family and friends.
The main-level primary suite provides a peaceful retreat with a spa-inspired bath, while additional bedrooms and flexible upstairs spaces offer room for children, guests, hobbies, or a home office. A thoughtfully designed mudroom and laundry room add everyday functionality, keeping life organized without sacrificing style. Throughout Sky Grove, natural textures, warm wood accents, custom millwork, and abundant natural light create a home that feels both elevated and approachable. Outside, a welcoming covered front porch extends the living space, offering the perfect place to enjoy quiet mornings, neighborhood conversations, or evenings with family.
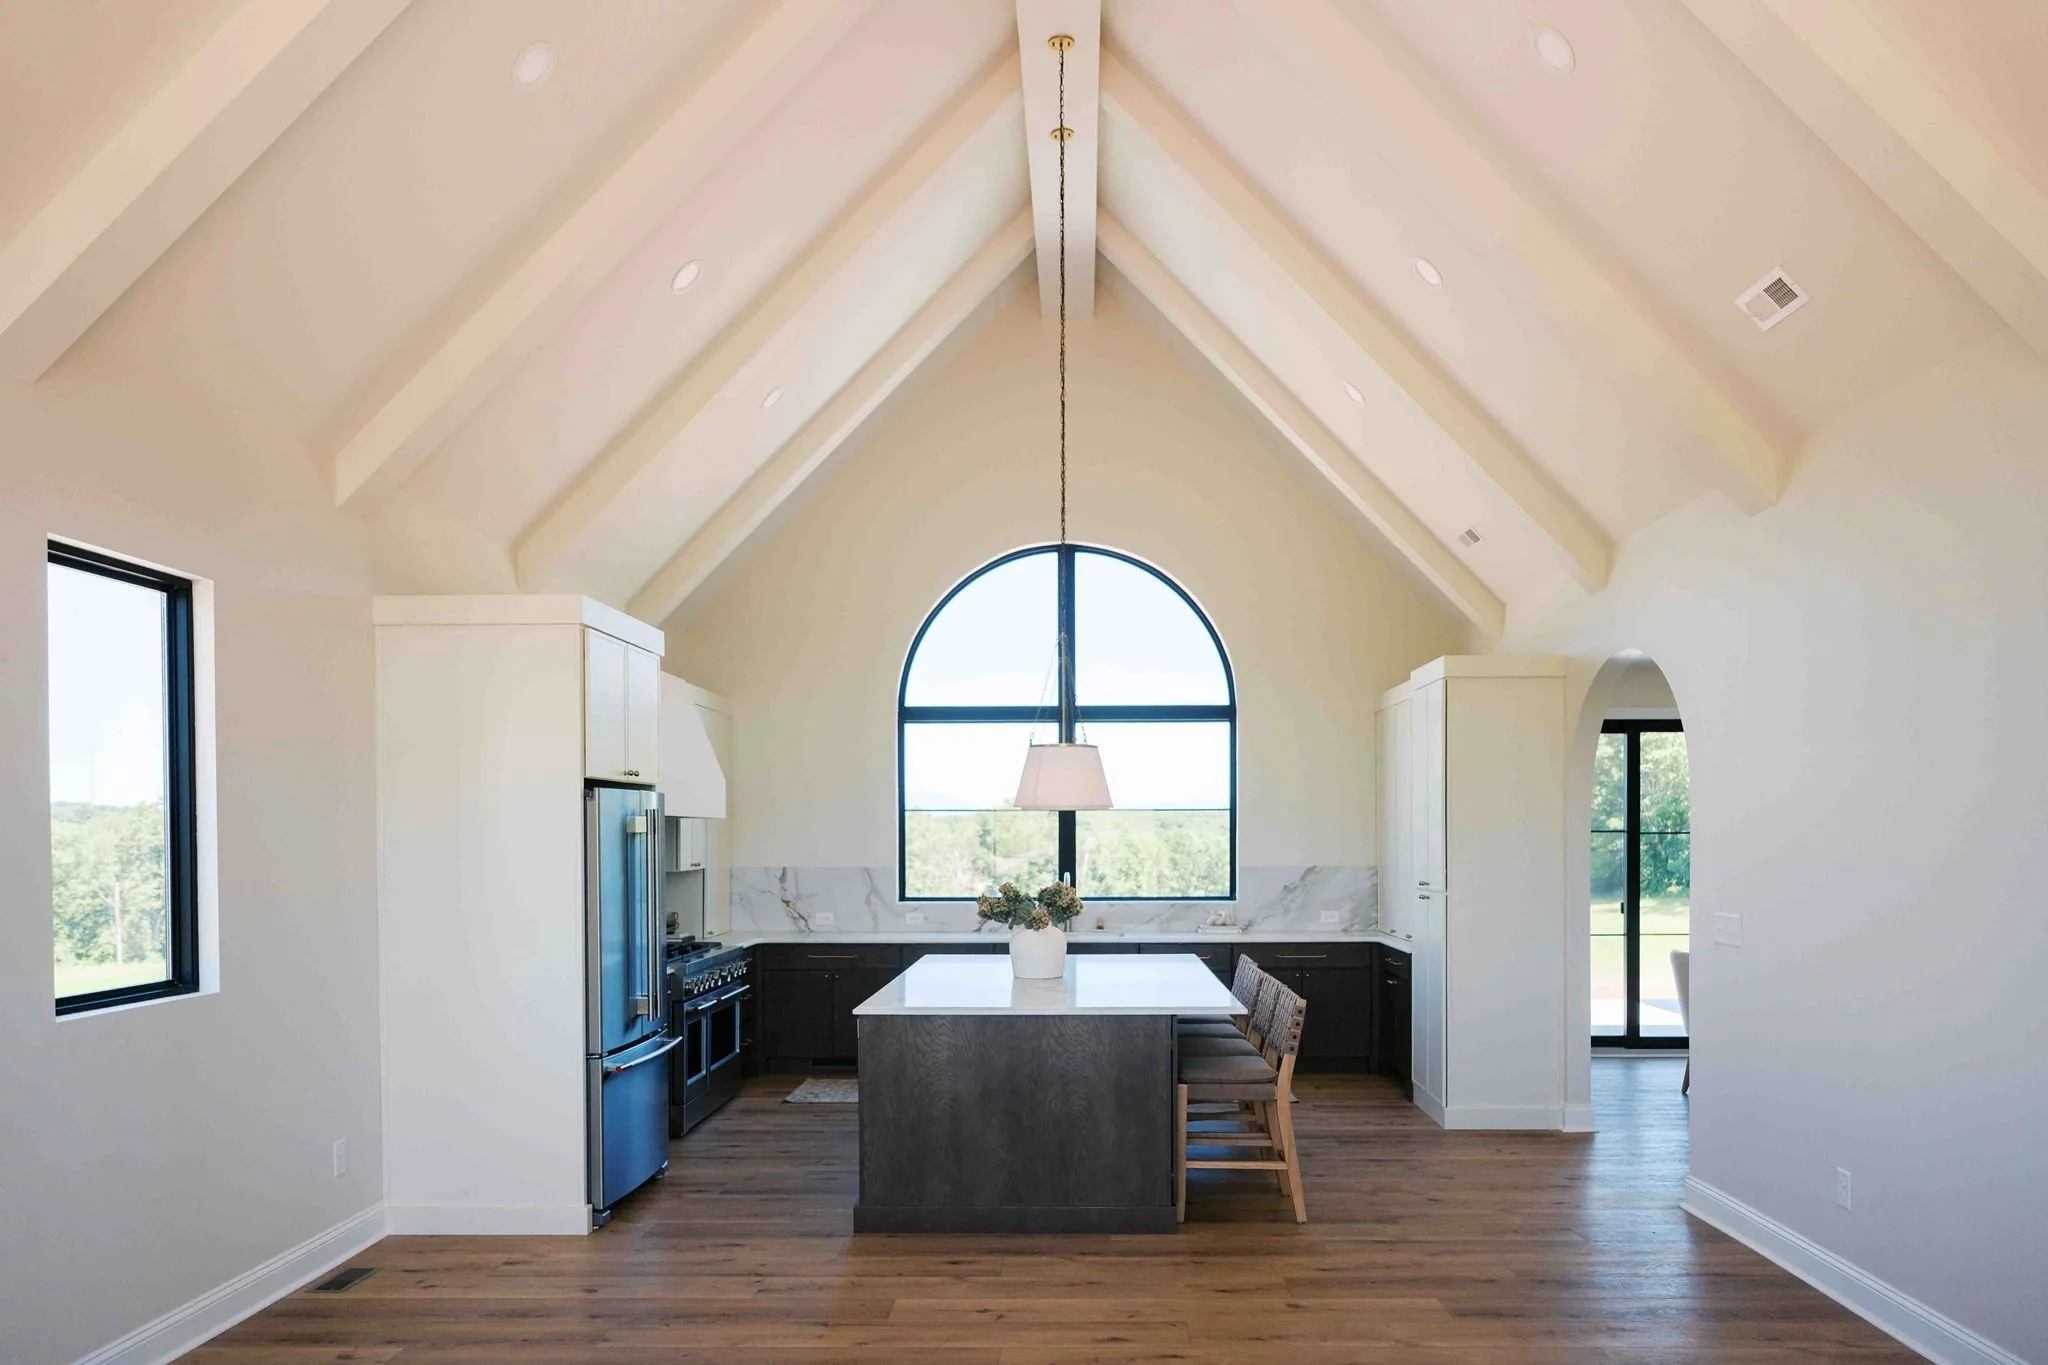
COLD CREST
Cold Crest makes a bold first impression with its dramatic black exterior, light stone accents, steep rooflines, and oversized arched windows that frame the surrounding landscape. Inside, the home balances modern elegance with inviting warmth through vaulted ceilings, exposed beams, wide-plank wood flooring, soft neutral finishes, and carefully selected brass details. The kitchen serves as a true centerpiece with a generous island, layered cabinetry, marble-inspired surfaces, professional-style appliances, and thoughtful hidden storage designed for everyday convenience. Graceful archways, expansive glass doors, statement lighting, and refined bathroom finishes add character throughout, while rich, moody spaces introduce an unexpected sense of drama. Sophisticated yet comfortable, Cold Crest is a striking home designed to feel elevated, personal, and effortlessly livable.
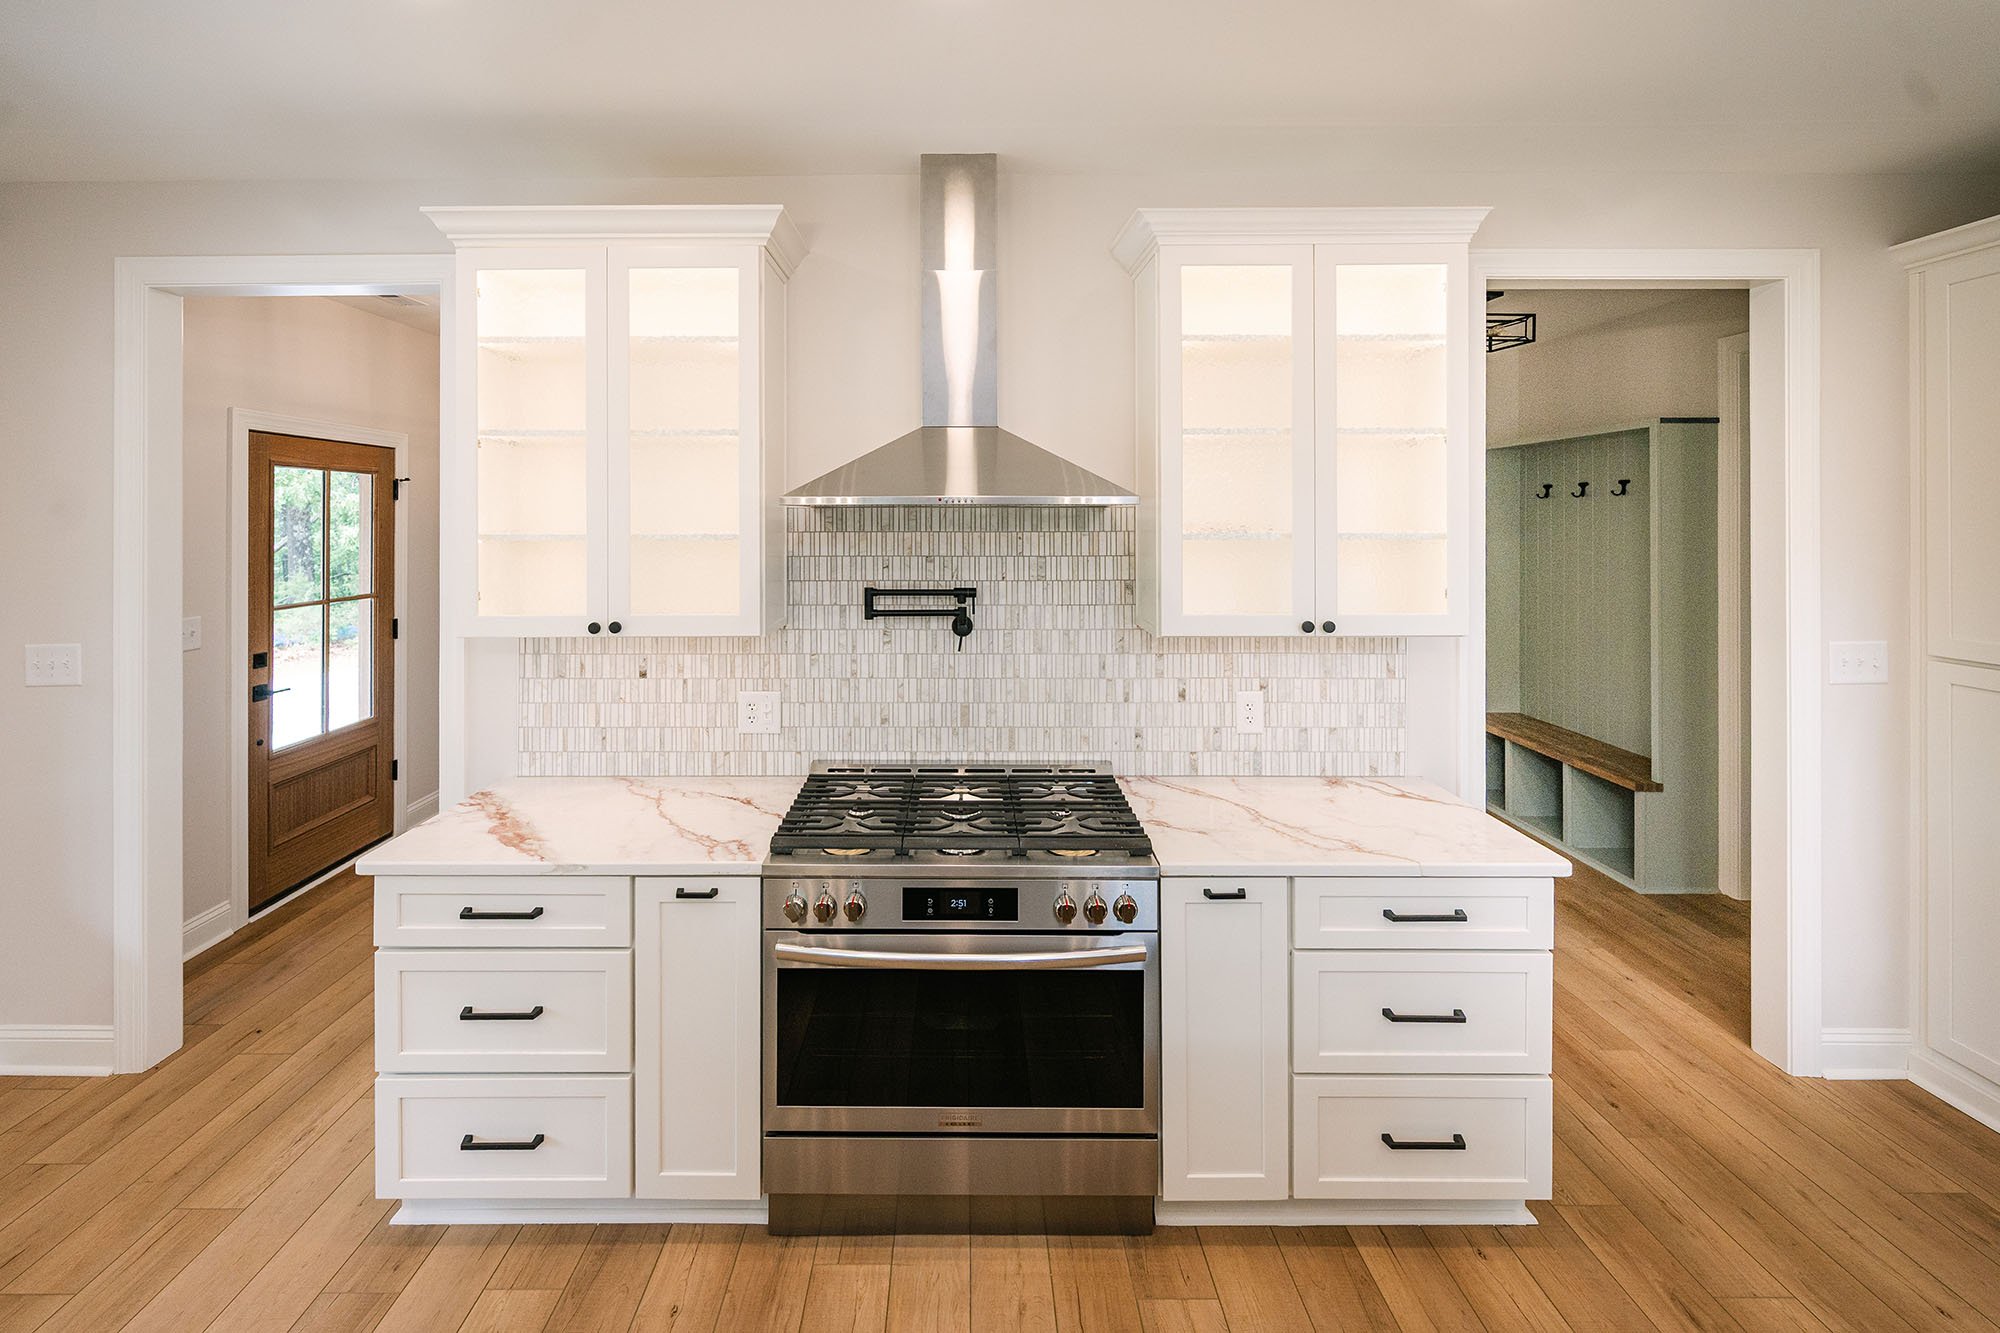
MIDNIGHT RIDGE
This home blends bold modern farmhouse style with warm, livable comfort. The dark vertical siding, natural wood columns, stone accents, and wide covered porches create a striking exterior with plenty of character and curb appeal. Inside, the home feels bright and open with soaring ceilings, oversized windows, light wood flooring, and a beautiful floor-to-ceiling stone fireplace that anchors the main living space. Warm wood doors, black fixtures, soft neutral finishes, and thoughtfully designed gathering areas give the home a clean, refined look while still feeling cozy and welcoming. From the spa-like shower to the spacious bedrooms and inviting outdoor living areas, every detail comes together to create a home that feels timeless, comfortable, and built for everyday living.
PINE HAVEN
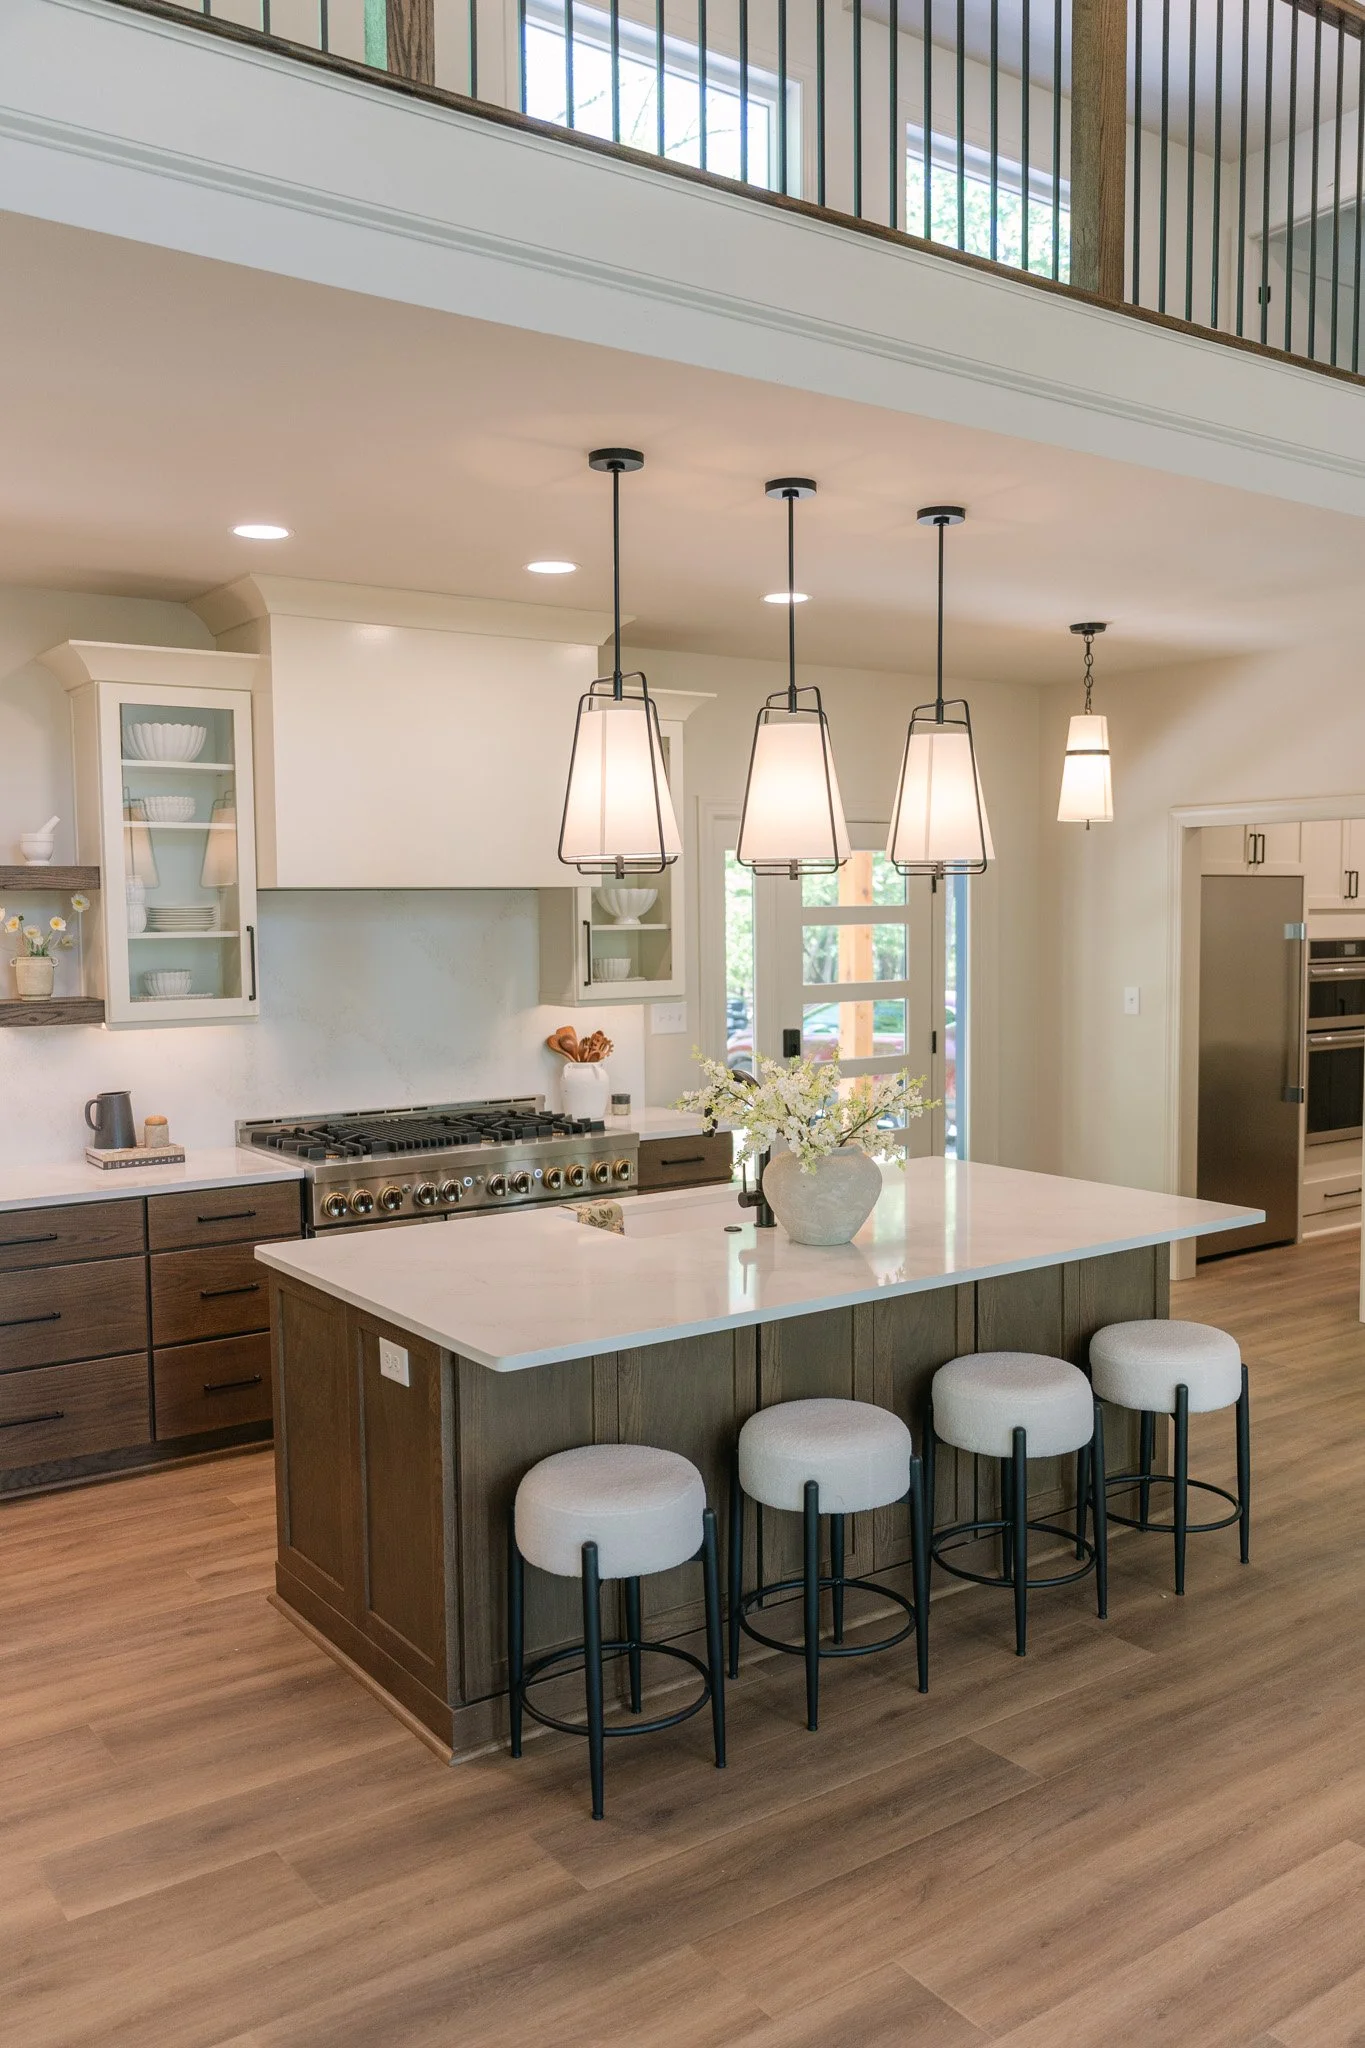
Thoughtfully designed for both everyday living and effortless entertaining, the Pine Haven is a modern mountain retreat that blends timeless architecture with warm, inviting interiors. This 3-bedroom, 3.5-bath custom home features over 3,300 square feet of heated living space, highlighted by soaring two-story ceilings, expansive windows that flood the home with natural light, and a stunning stone fireplace that anchors the main living area. The open-concept kitchen and dining spaces flow seamlessly onto generous covered porches and outdoor decks, creating a true indoor-outdoor lifestyle. A private primary suite, spacious loft, flexible lower-level living areas, and carefully curated details throughout offer the perfect balance of comfort, functionality, and elevated design. With its classic exterior, wraparound porch, and light-filled contemporary interior, this home captures the essence of refined mountain-modern living.
SAPPHIRE SHORES
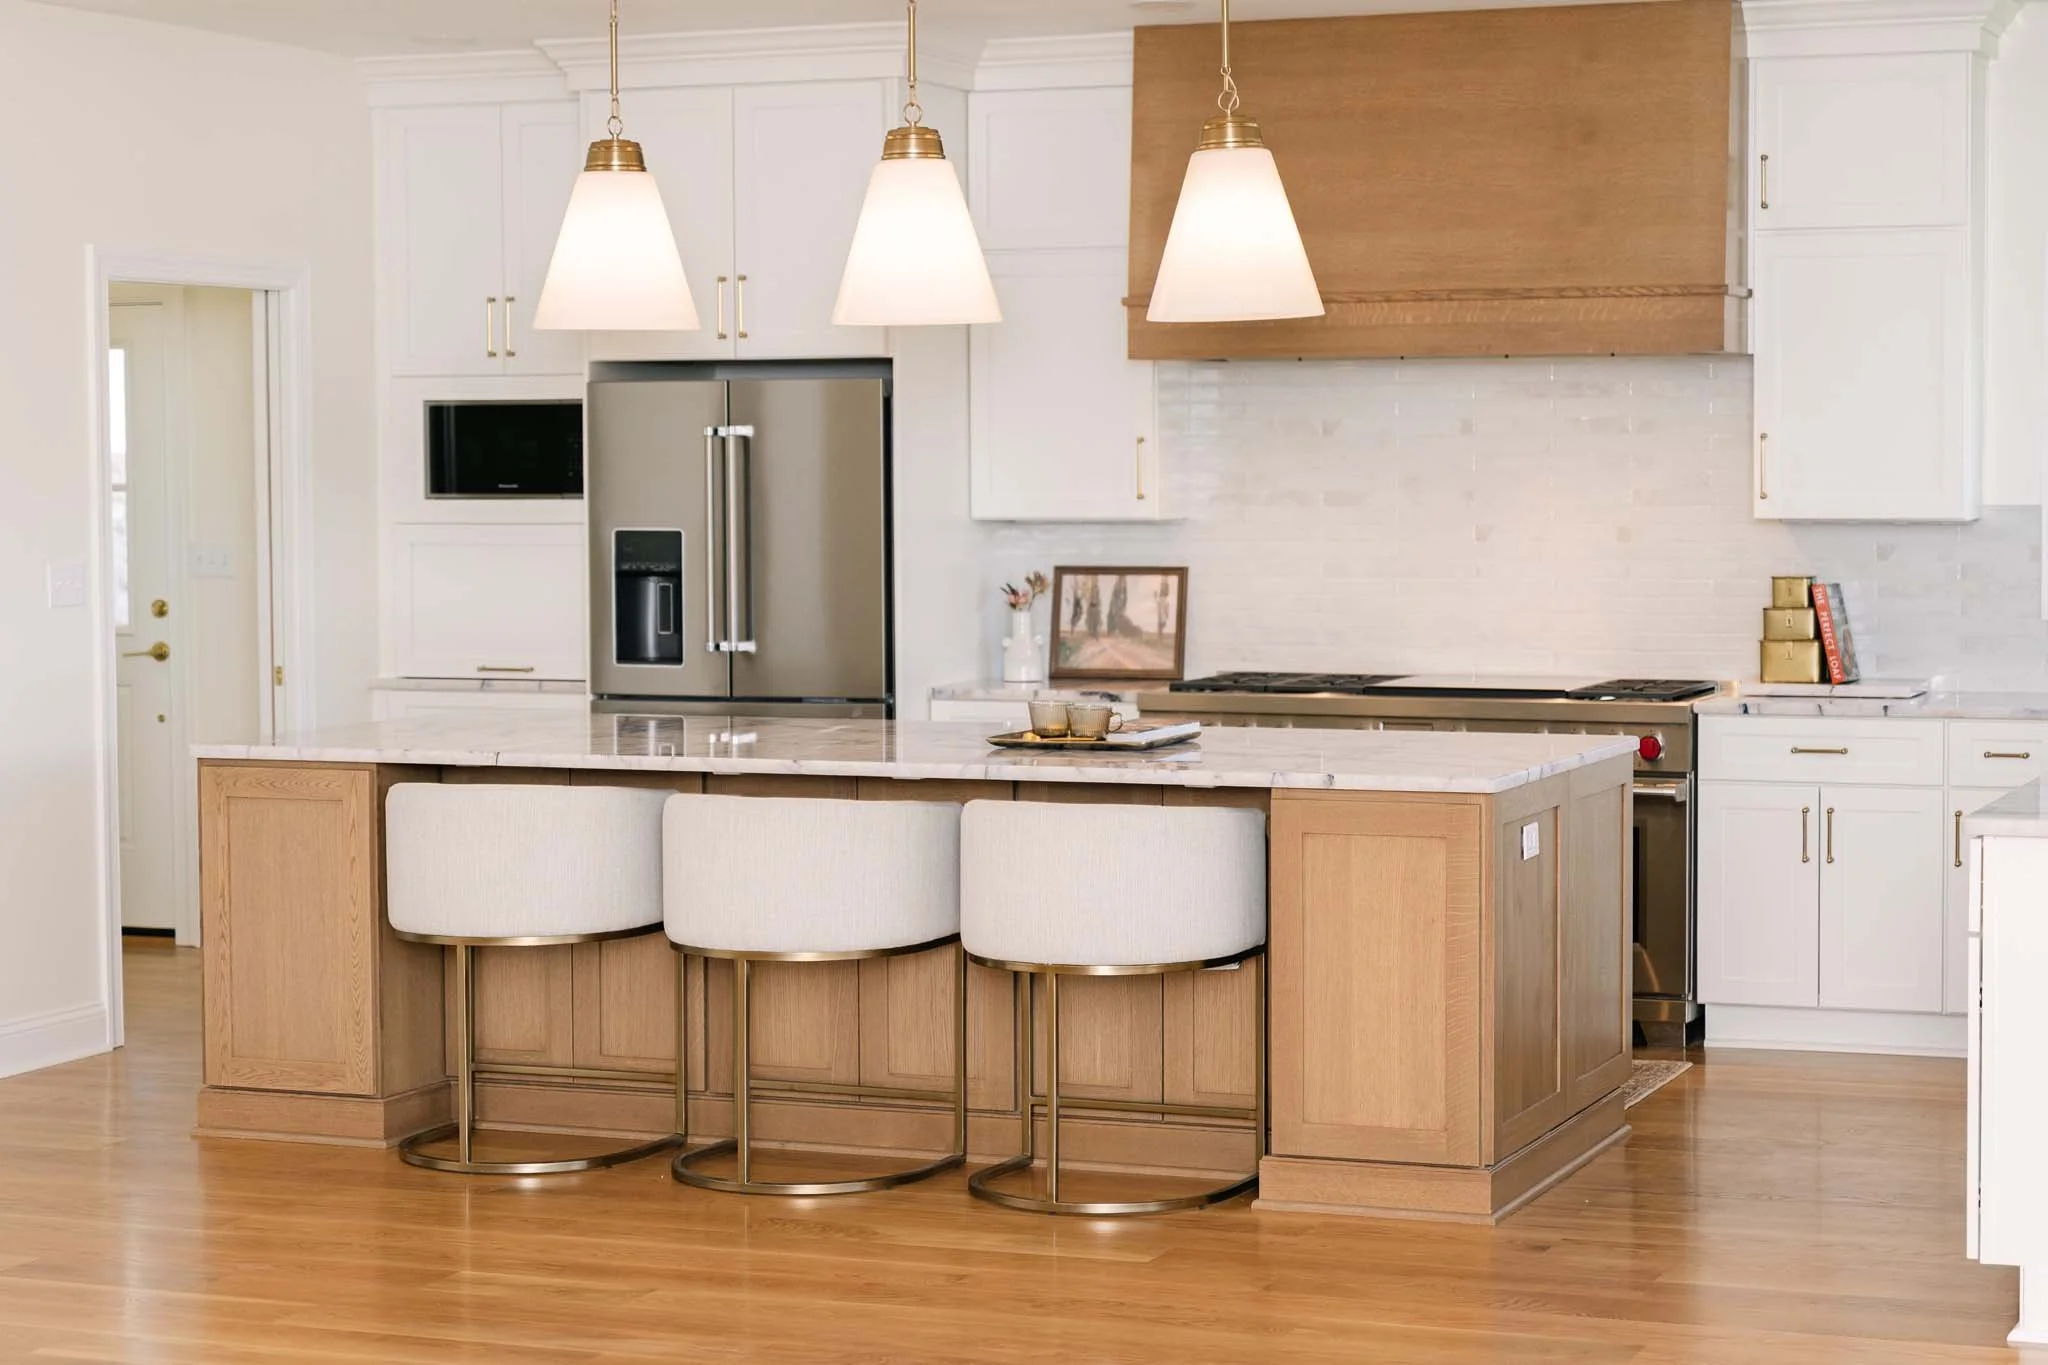
This custom waterfront home blends timeless architecture with elevated everyday living, thoughtfully designed to capture natural light and beautiful water views. Expansive windows, vaulted ceilings, exposed beam detail, and generous covered outdoor living spaces create a seamless connection between indoors and out, while the striking stone fireplace anchors the main living area with warmth and character.
The open-concept kitchen and living spaces were crafted for both effortless entertaining and comfortable daily life, featuring custom cabinetry, an oversized island, elegant stone surfaces, warm wood accents, and refined brass fixtures. Throughout the home, wide plank hardwood flooring, carefully selected finishes, and spa inspired baths reflect a clean, sophisticated aesthetic that feels both luxurious and inviting.
THE TOWNSEND

This beautifully crafted 2-bedroom, 3.5-bath custom home blends timeless charm with modern comfort. Its inviting exterior features a mix of crisp white siding, warm natural stone accents, and a welcoming front porch that sets the tone for the thoughtful design inside. The heart of the home is an airy open-concept living room and kitchen, where abundant windows and strategically placed skylights fill the space with natural light. High ceilings and clean architectural lines create a spacious, uplifting atmosphere perfect for everyday living and entertaining. Warmth is brought in through the cedar box beams and stone fireplace. The main-level bedrooms offer serene retreats, each with access to well-appointed bathrooms for comfort and convenience. Upstairs, a versatile bonus space provides endless possibilities. Surrounded by expansive green views, this home beautifully balances elegance, functionality, and a connection to the outdoors.


MAPLE GROVE
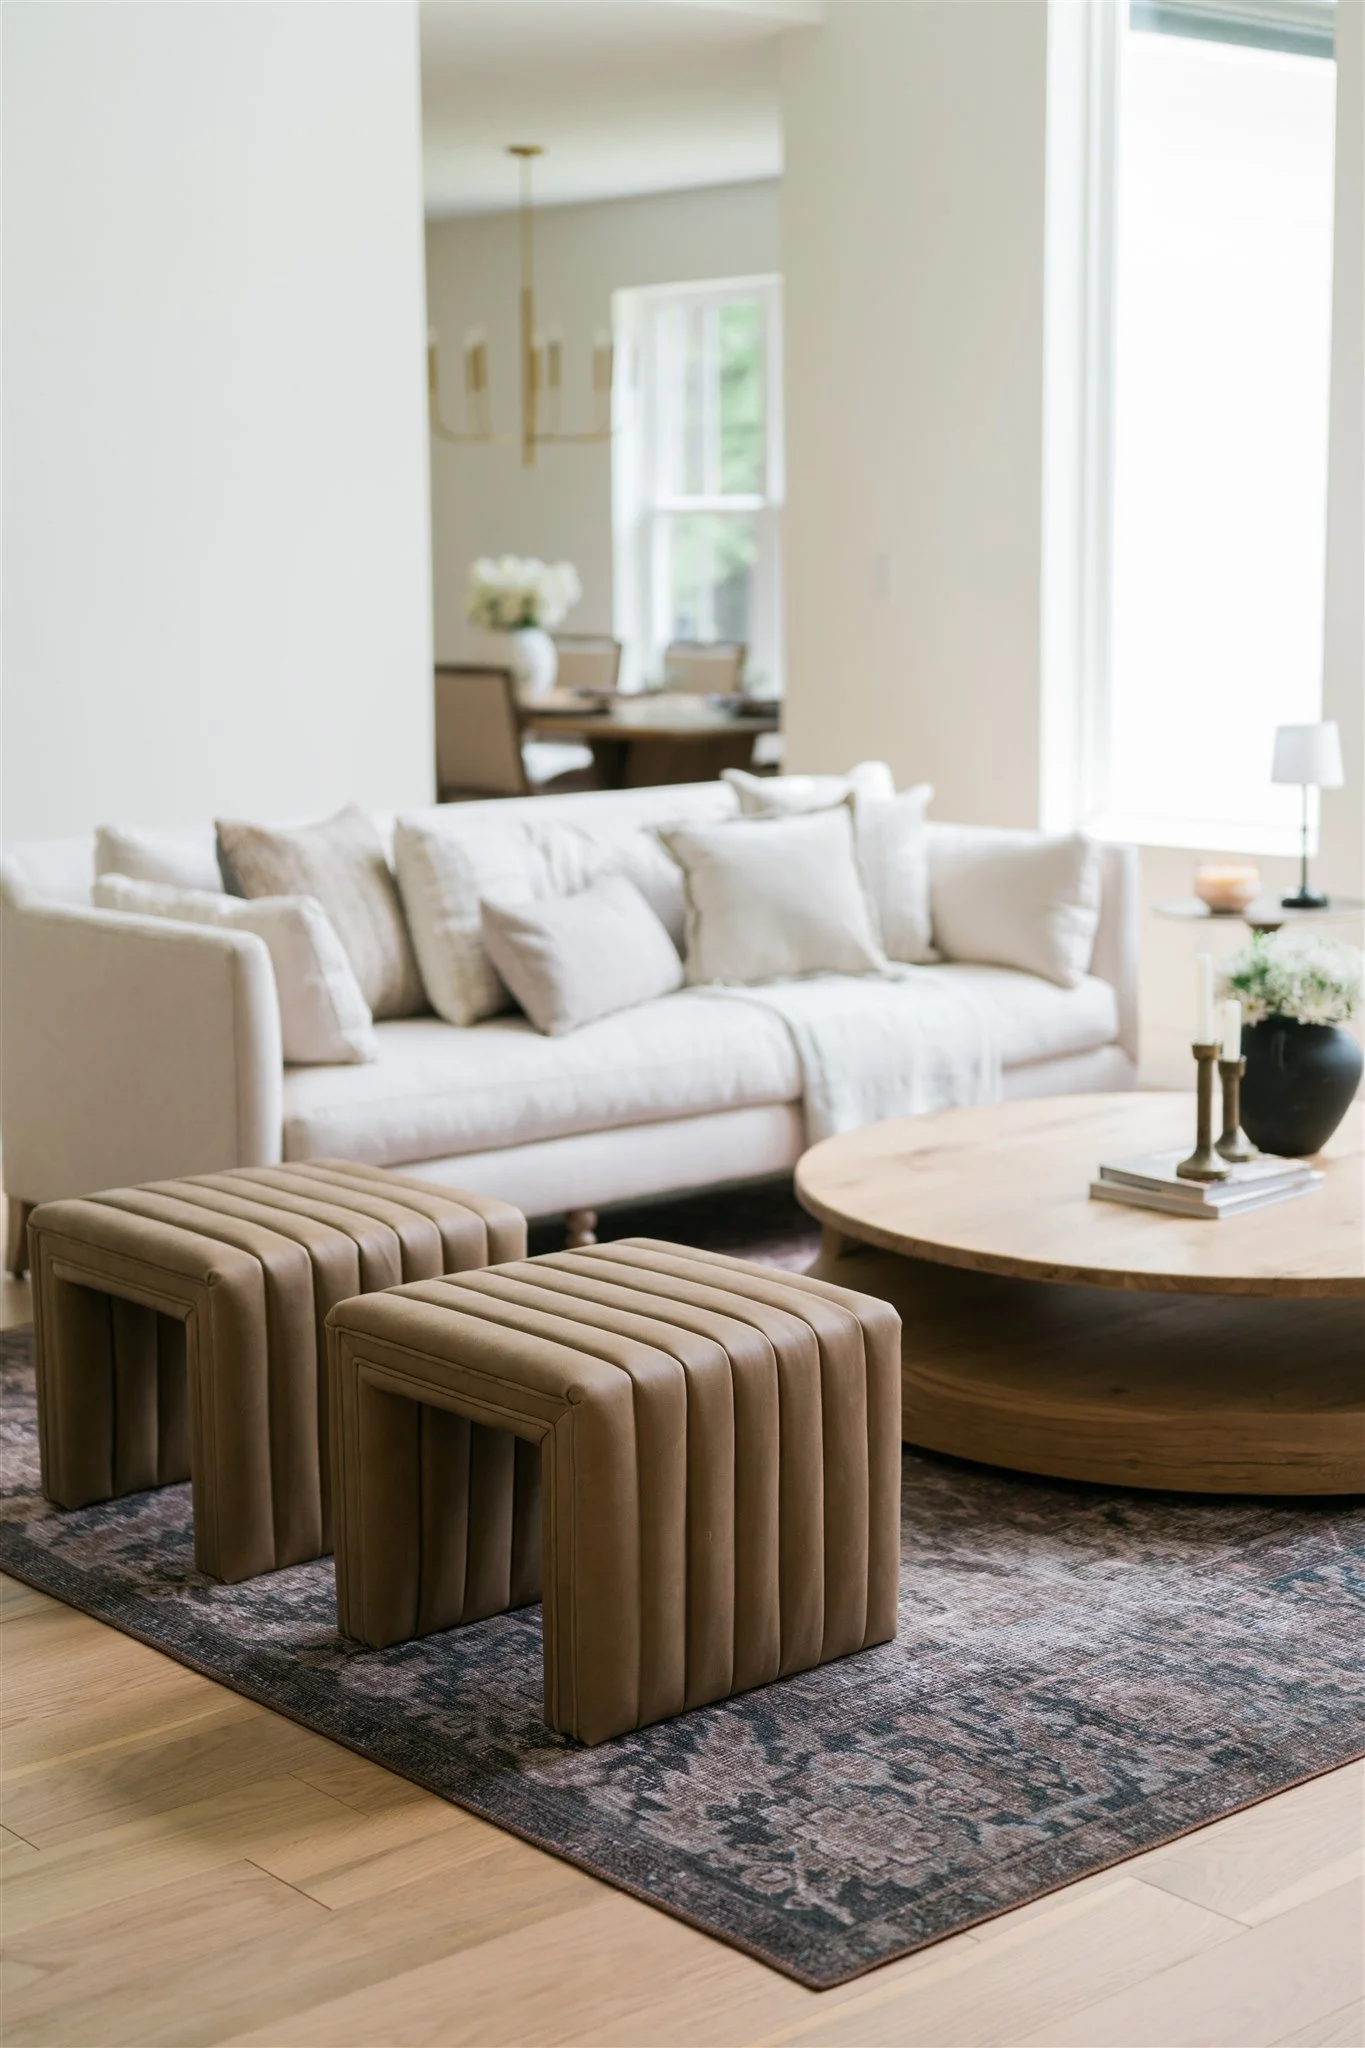
Welcome to Maple Grove, a home where refined elegance meets contemporary design. Its soft, pristine exterior sets the stage for an interior that exudes sophistication. A harmonious palette of creamy hues, natural wood tones, and gold finishes creates a warm, inviting atmosphere. Elegant wainscoting, thoughtfully placed sconces, and tasteful fixtures add a touch of luxury throughout. Natural stone vanities and leathered quartz countertops in the kitchen introduce beautiful texture and depth. The open floor plan amplifies a sense of spaciousness and effortless flow. Minimalist decor enhances the space’s functionality while preserving its polished, contemporary appeal. Maple Grove seamlessly fuses timeless charm with modern elegance, offering a stylish and inviting space to call home.


LET’S GET STARTED!
